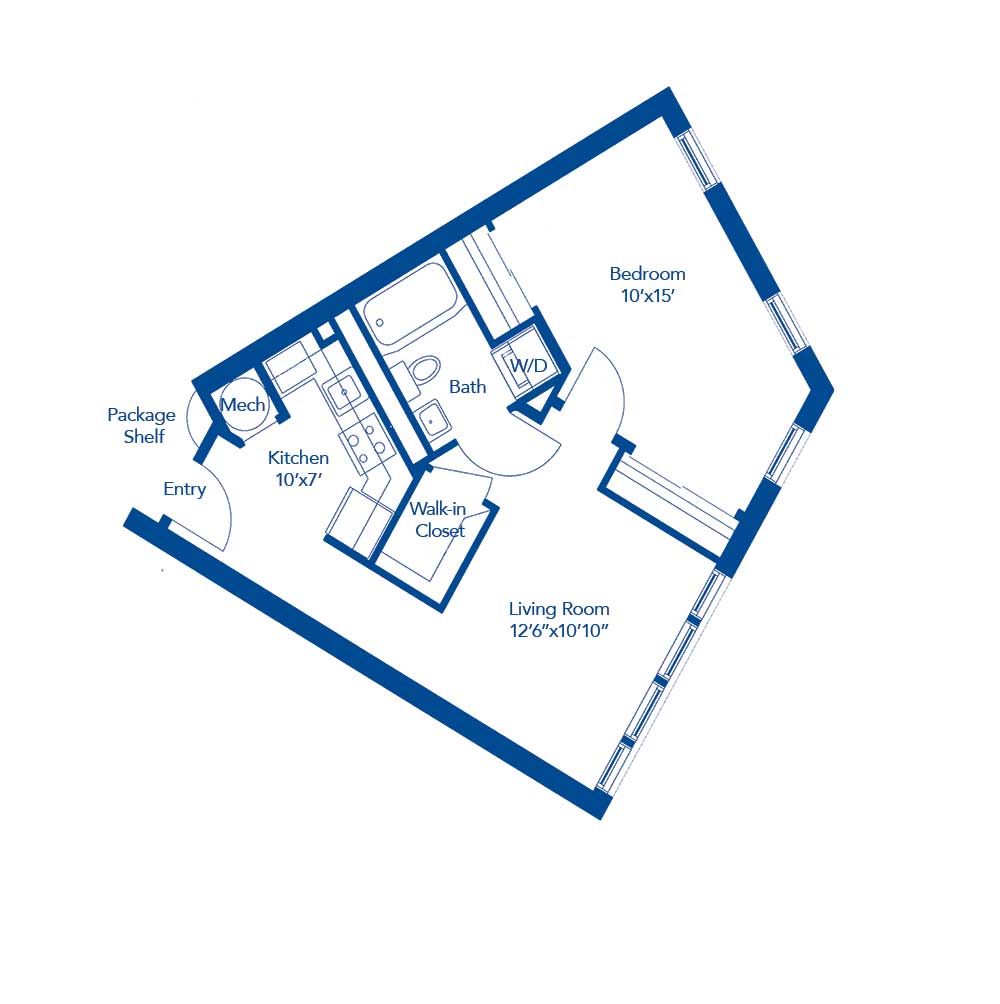
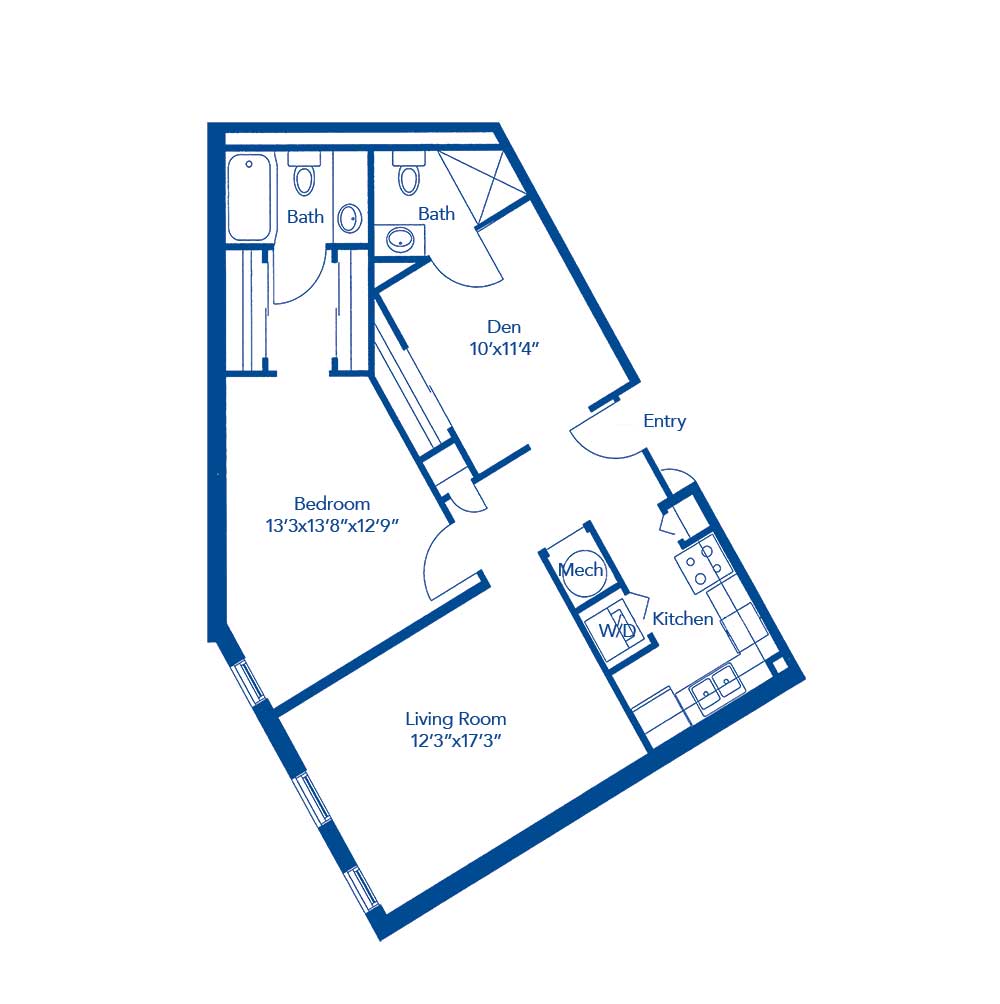
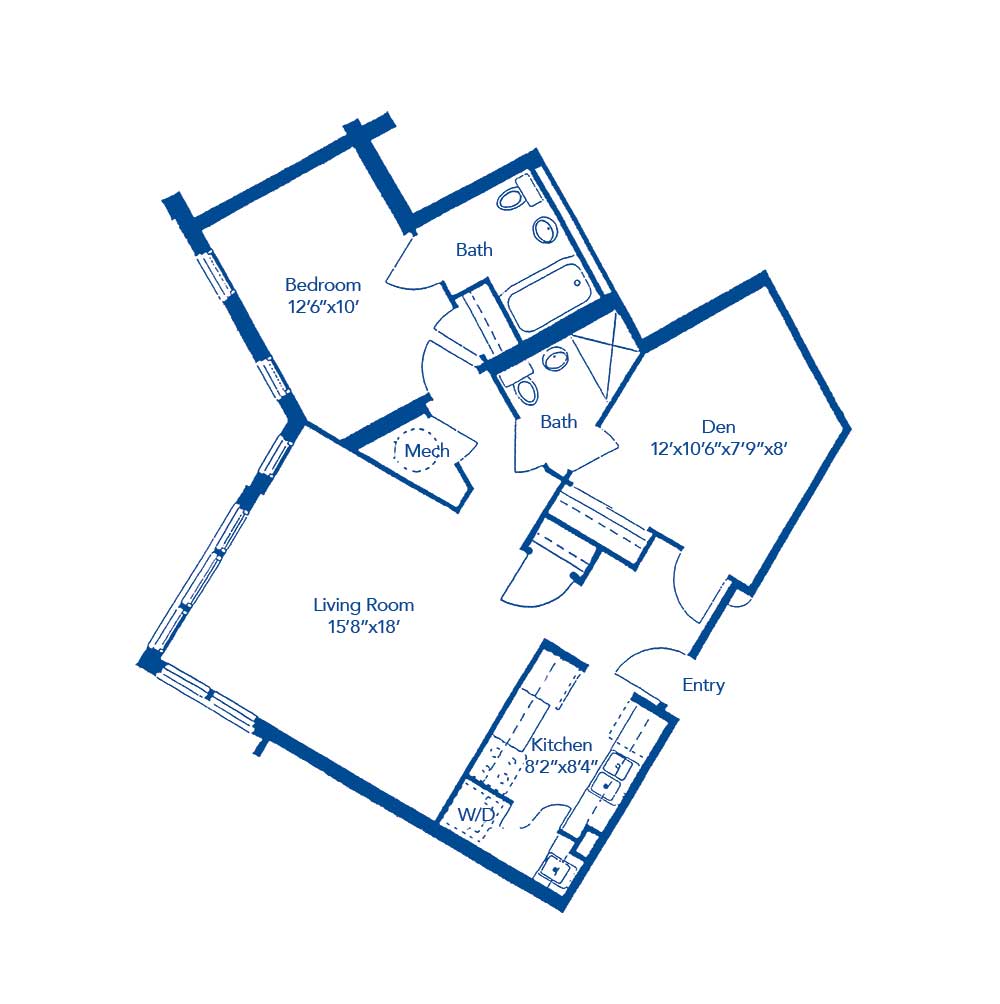
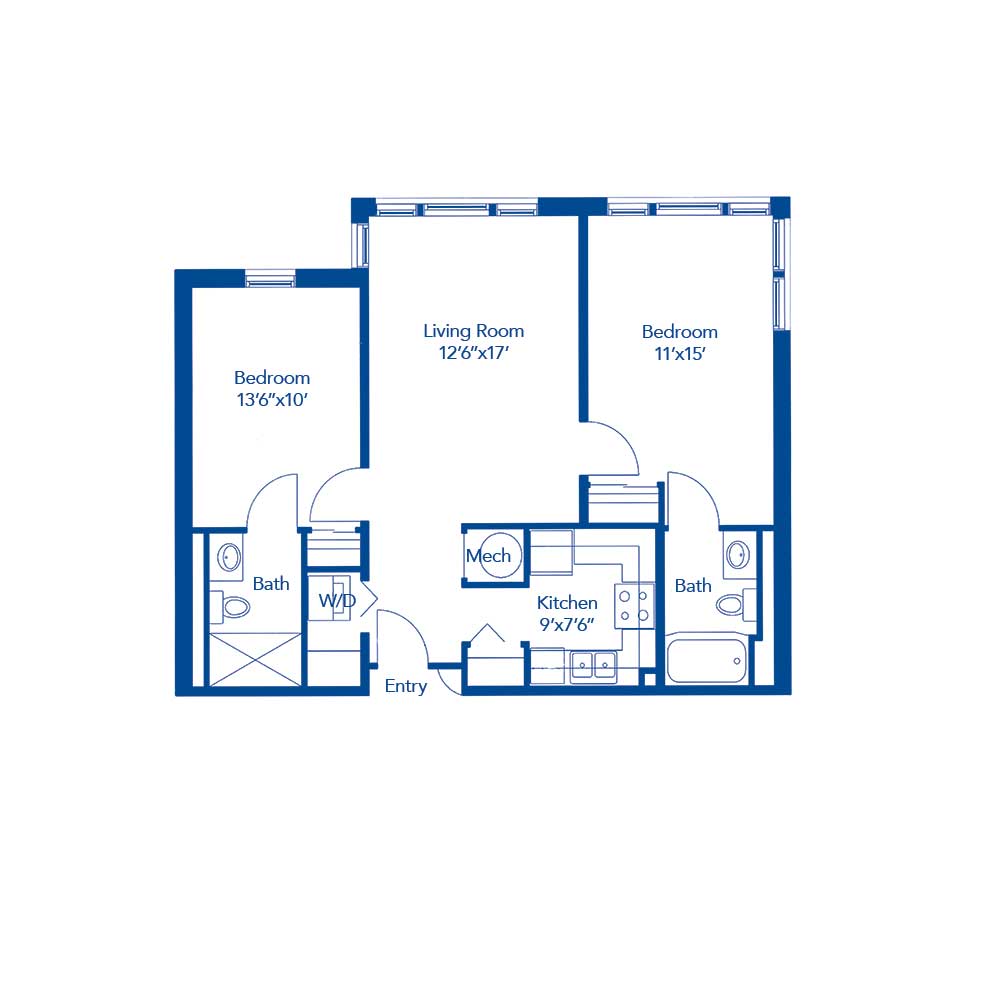
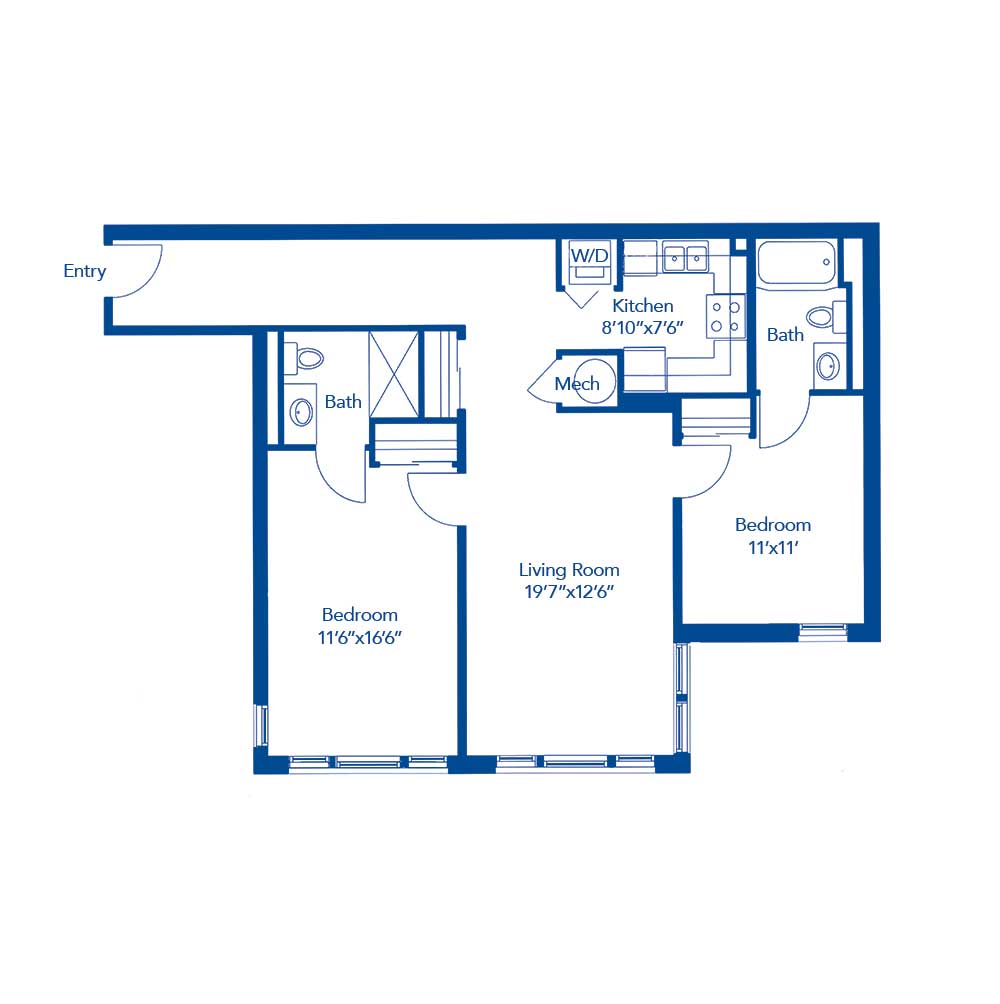
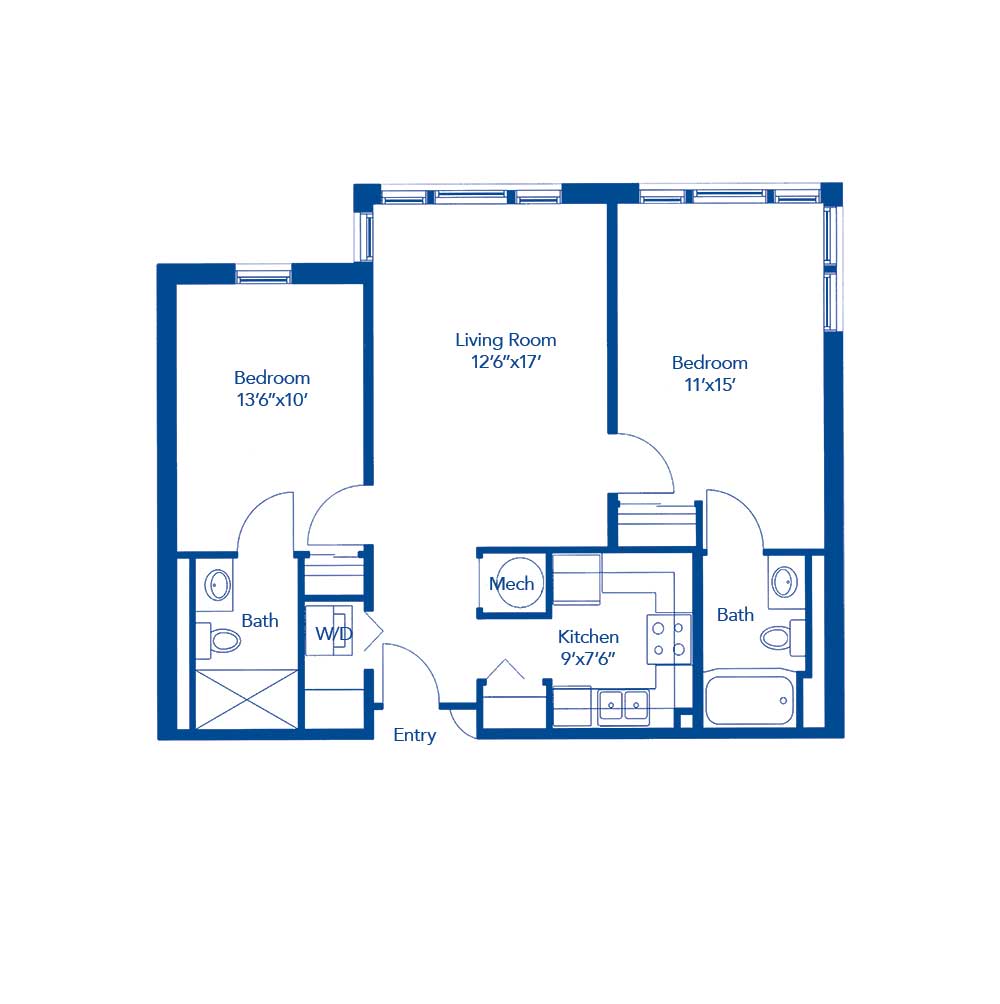
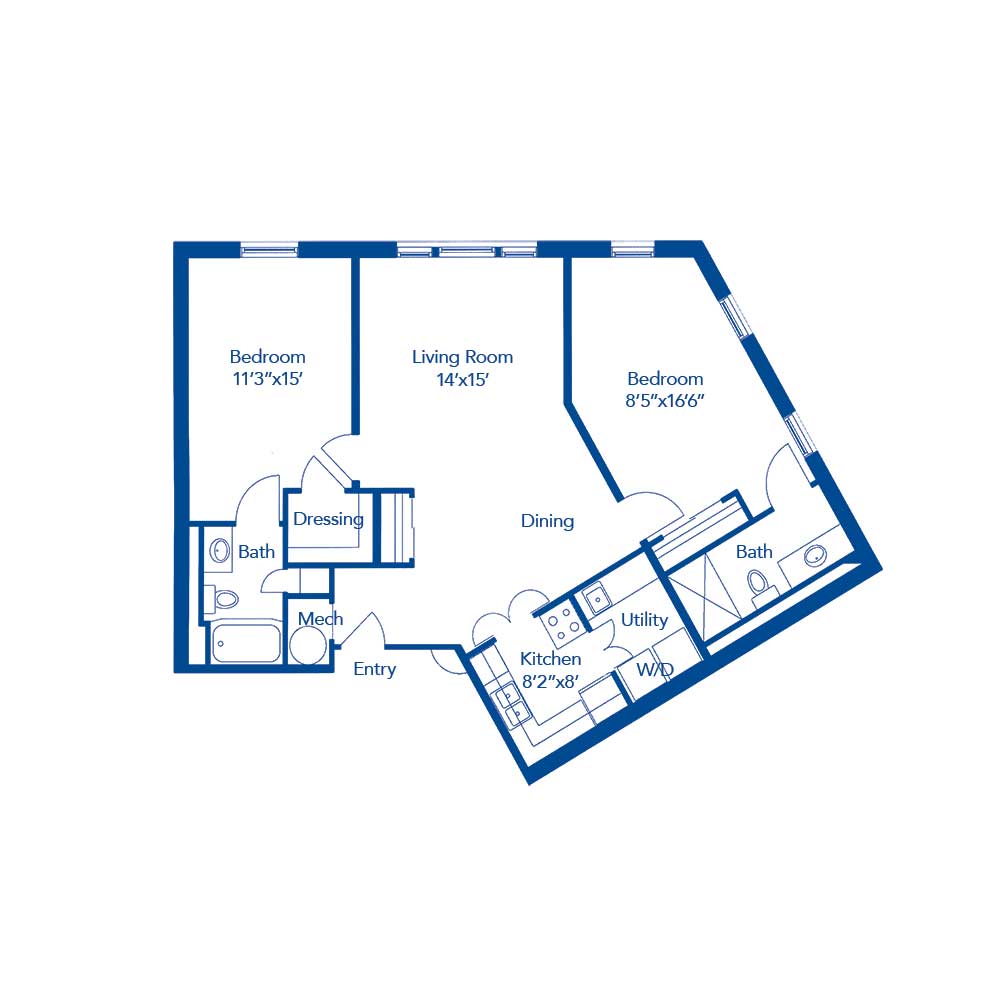
WW Newnan About About Wesley Woods of Newnan Book A Tour FAQS Photo Gallery Location Wedgewood Boutique Residential Options Independent Residential Options Apartment Floor Plans Cottage Floor Plans Amenities Healthcare Services Healthcare Neighborhoods Assisted Living Memory Care Skilled Nursing Services & Amenities Activities & Events Events Blog Dining Contact Us Call Us 770.683.6833 WW NewnanAbout About Wesley Woods of Newnan Book A Tour FAQS Photo Gallery Location Wedgewood BoutiqueResidential Options Independent Residential Options Apartment Floor Plans Cottage Floor Plans AmenitiesHealthcare Services Healthcare Neighborhoods Assisted Living Memory Care Skilled Nursing Services & AmenitiesActivities & Events Events BlogDiningContact UsCall Us 770.683.6833 The Madison – 630 sq. ft. View Floor Plan The Decatur – 700 sq. ft. View Floor Plan The Cumberland – 720 sq.ft. View Floor Plan The Athens – 950 sq.ft. View Floor Plan The Toccoa – 950 sq.ft. View Floor Plan The Vinings – 950 sq.ft. View Floor Plan The Blue Ridge – 975 sq.ft. View Floor Plan The Emory – 975 sq.ft. View Floor Plan The Macon – 975 sq.ft. View Floor Plan The Peachtree – 1,025 sq.ft. View Floor Plan The St. Simons – 1.235 sq.ft. View Floor Plan The Dunwoody – 1,886 sq.ft. View Floor Plan The Dunwoody With Optional Layout – 1,886 sq.ft. View Floor Plan The Buckhead – 2250 sq. ft View Floor Plan The Buckhead With Options – 2250 sq. ft View Floor Plan